 EN
 AR
 FR
 PT
 RU
 ES
 BG
 HR
 CS
 DA
 NL
 FI
 DE
 EL
 HI
 IT
 JA
 KO
 NO
 PL
 RO
 SV
 CA
 TL
 ID
 SR
 SK
 UK
 VI
 HU
 TH
 TR
 MS
 AZ
 KA
 BN
 LO
 MN
 MY
 UZ


 EN
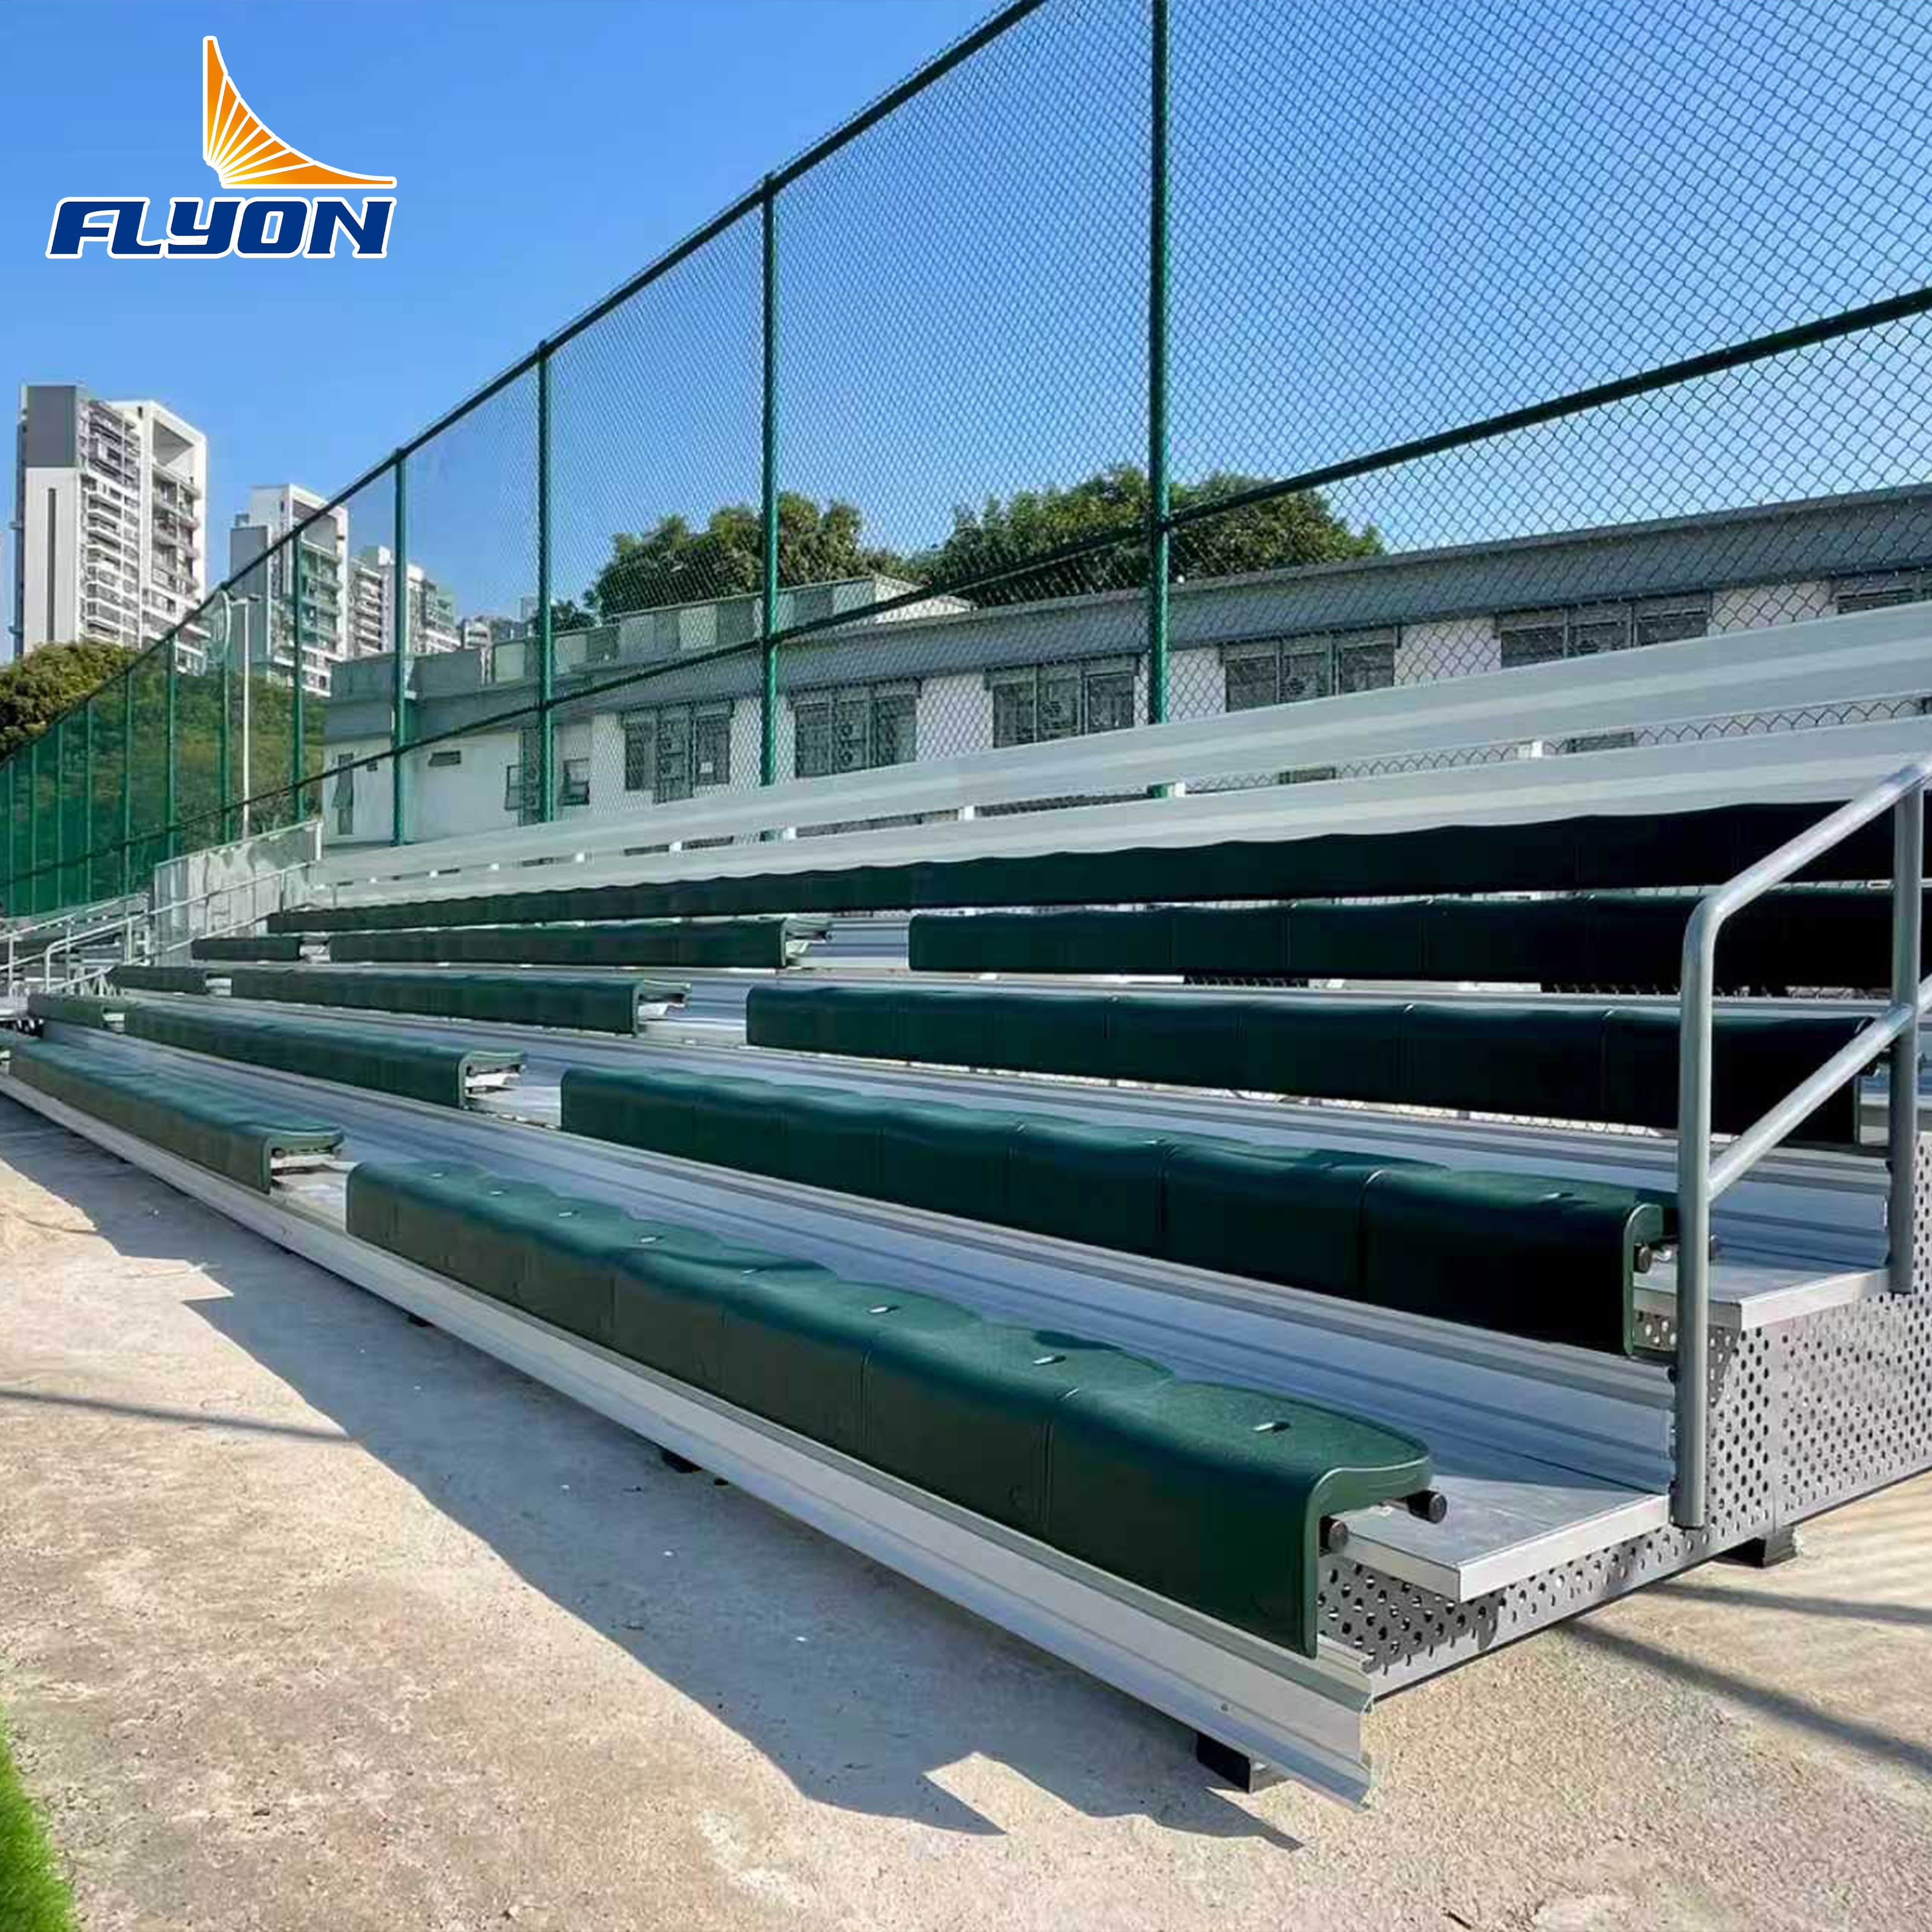
How Does a Grandstand with Comfortable Seating Enhance the Spectator Experience?
A grandstand is infrastructure for people, and people notice when it works. Seat spacing, sightlines, access routes, shelter, and the simple question of whether a spectator can see the action without standing all afternoon determine whether a grandstand feels welcoming or merely functional. Those same characteristics determine safety outcomes, since grandstand comfort and crowd management are engineered by the same decisions. A grandstand designed for spectator experience holds attention through long events, moves people in and out without conflict, and gives the venue a structure it can operate with confidence season after season. The design variables are well understood, and they repay attention at every scale from a village pitch to a municipal stadium.
Real-World Industry Case / Scenario
A Sports Club's Grandstand Upgrade
A community sports club operating a temporary grandstand for match days collected spectator feedback across a season. The complaints were consistent: rows spaced tightly enough that knees touched, sightlines from the rear rows blocked by spectators in front, no shelter from rain, and access aisles too narrow for comfortable movement at halftime. Attendance on wet-weather fixtures suffered, and the club's hospitality revenue underperformed because the seated areas were uncomfortable for the full duration of an event. The club treated the grandstand feedback as a design brief rather than as a list of grievances.
The club's replacement grandstand specified wider row spacing, a raised rear deck that improved grandstand sightlines from the upper rows, covered seating along the central section, and access aisles sized for two-way movement. Post-upgrade feedback shifted noticeably: spectators reported staying seated through full matches rather than standing at the back, wet-weather attendance recovered, and the club's match-day hospitality packages sold out for the first time. The lesson generalizes beyond this club: spectator comfort is an operational asset that shows up in attendance, dwell time, and revenue, not merely in satisfaction surveys about the grandstand.
Risk & Failure Mode Analysis
Crowd Safety and Egress
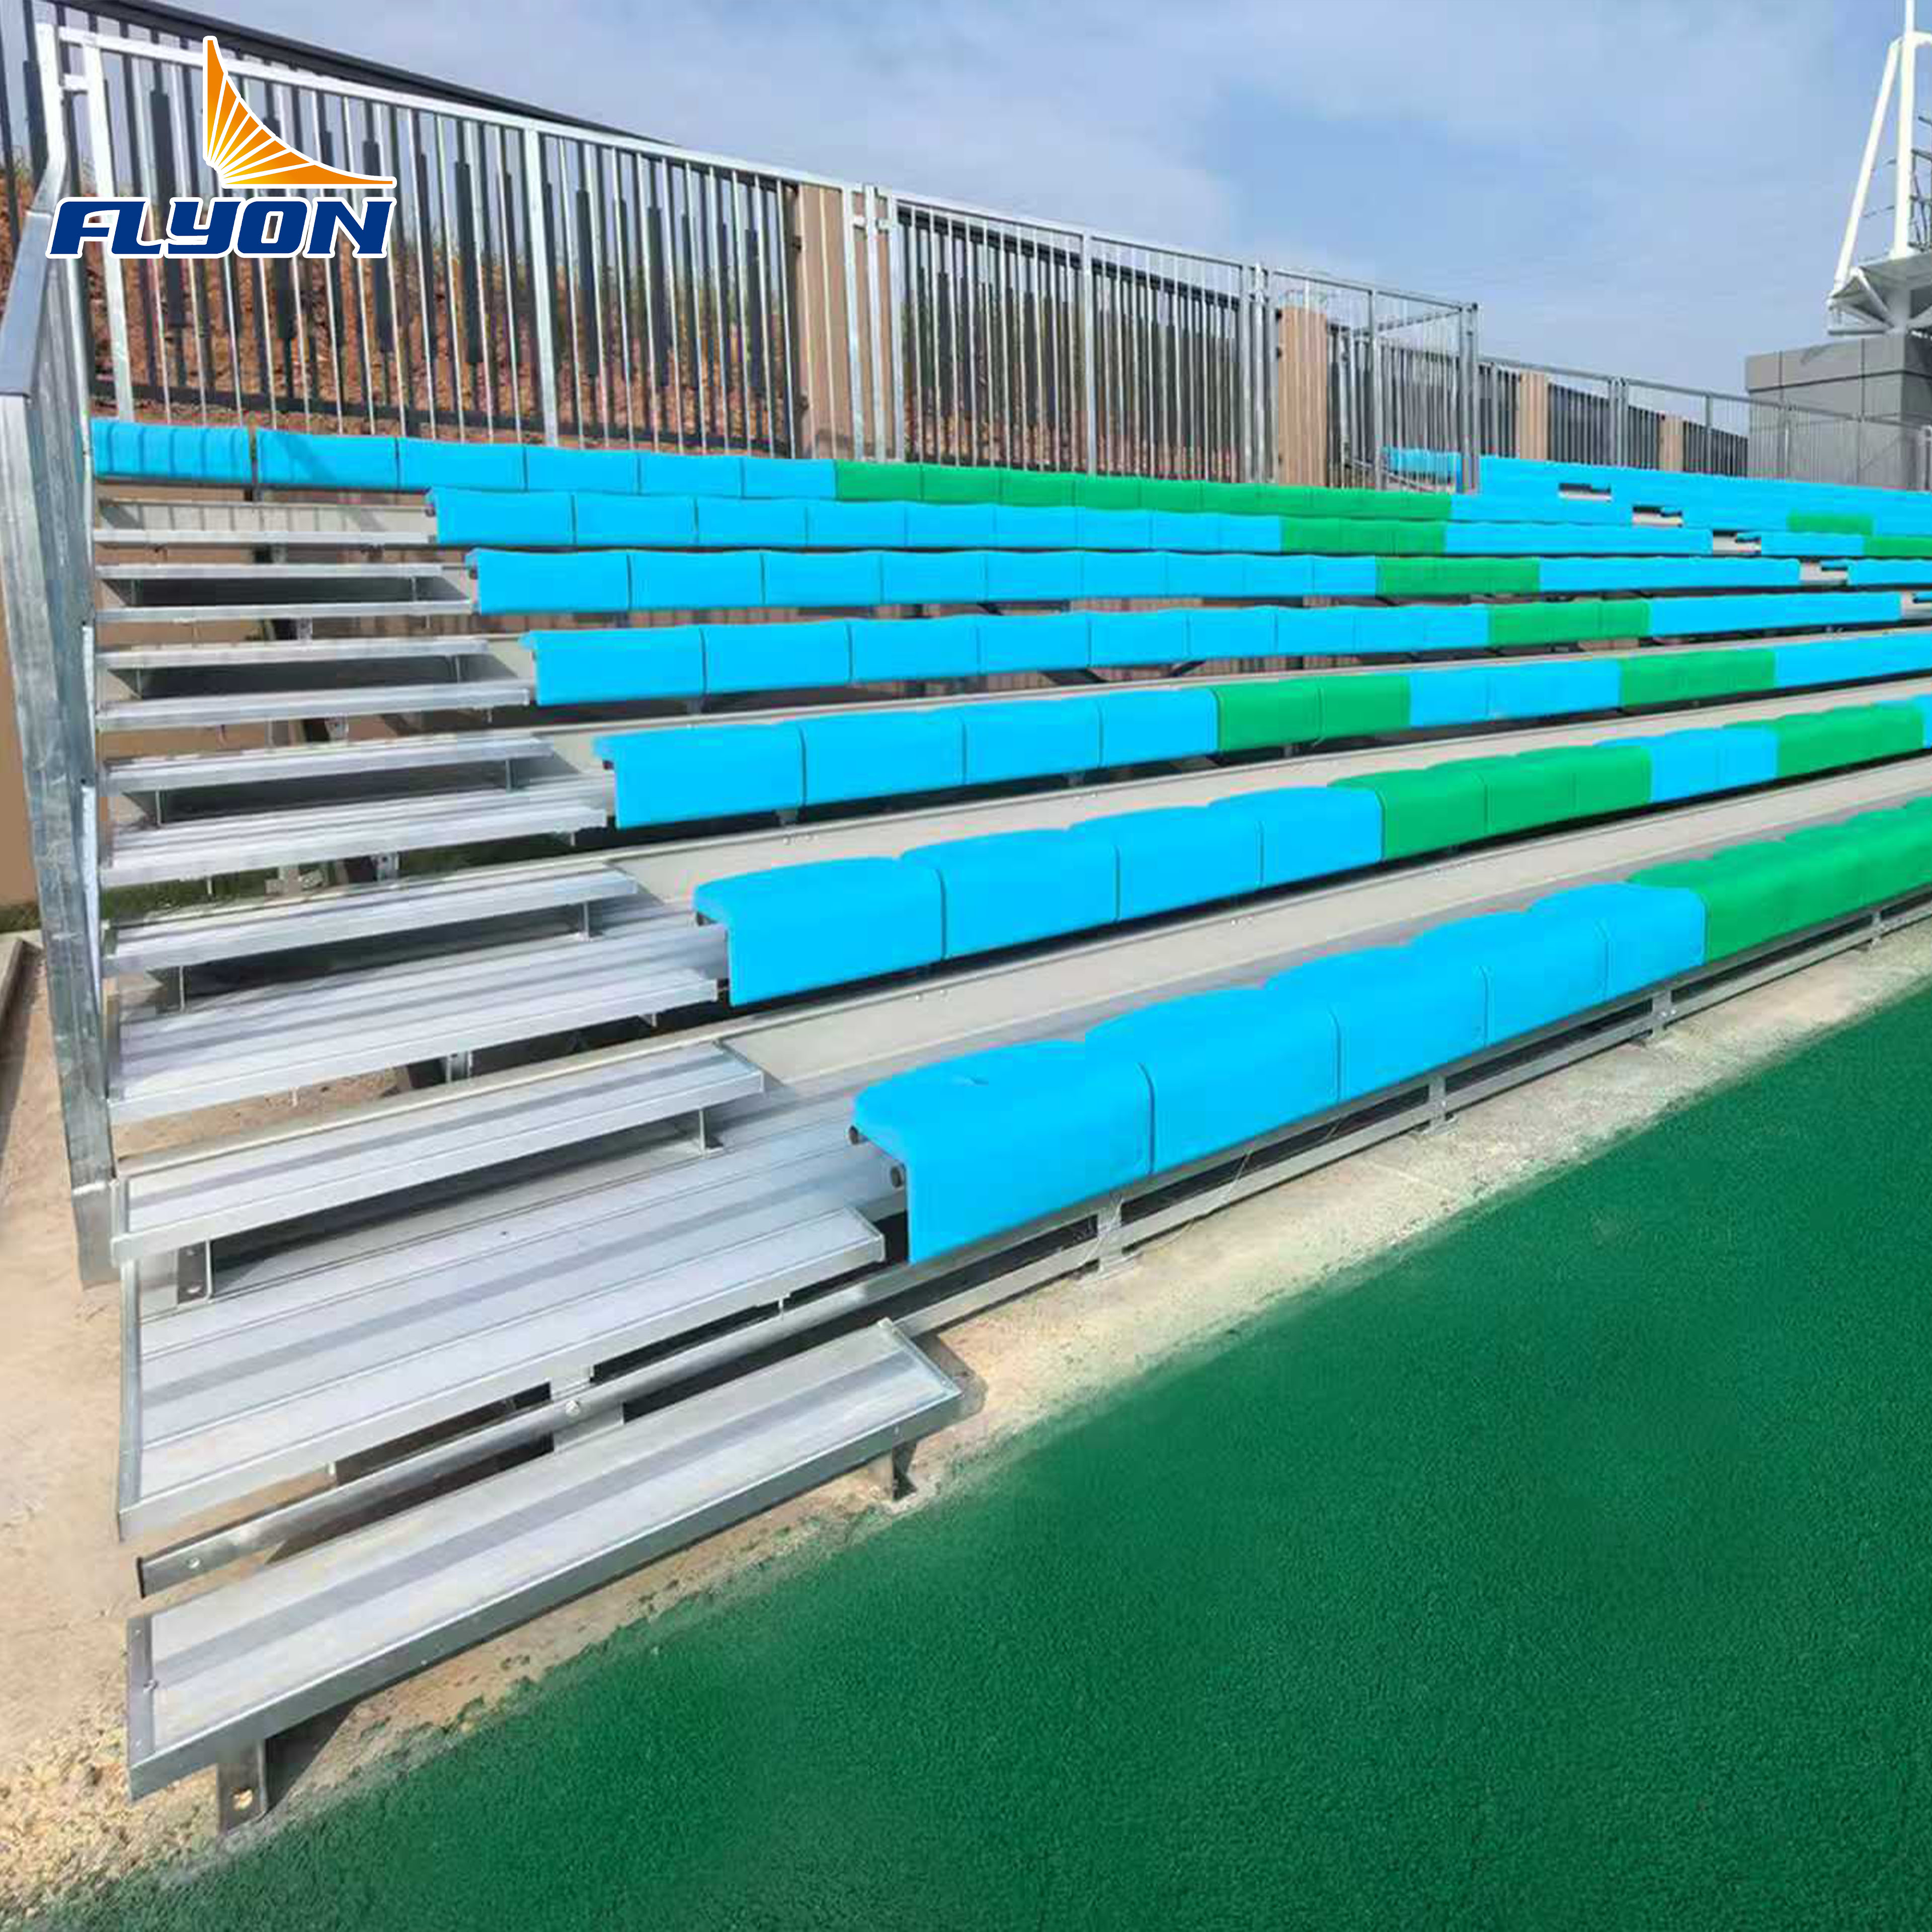
Grandstand comfort and safety share the same geometry. Row spacing and aisle width determine how quickly a grandstand empties, and grandstand egress capacity must be sized for the full occupancy rather than the average. Surge points, such as access tunnels and stair landings, concentrate crowd pressure and require deliberate design in every grandstand. Barriers, gates, and the layout of vomitories control flow, and the grandstand operating plan must account for both normal egress and emergency evacuation. A grandstand that feels cramped during normal movement is giving early warning about its egress performance under load.
Temporary grandstands face structural scrutiny because each grandstand is assembled, used, and dismantled repeatedly. Assembly quality, ground conditions, and foundation adequacy determine whether the grandstand performs as designed, and repeated assembly cycles accumulate wear in grandstand connections and decking. Weather exposure drives both comfort and durability: wind loading on covered grandstands, rain on seated areas, and ultraviolet degradation of polymer components. Grandstand design must address these loads explicitly, and grandstand inspection must verify that the assembled structure still meets the assumptions it was designed against.
Technical Principles & Standard Compliance
Sightlines, Row Spacing, and Access
Grandstand sightline quality is calculated rather than judged. The vertical relationship between rows, seat positions, and the sighting point on the field of play determines whether spectators can see the action over the heads in front, and grandstand design practice expresses this as a defined sightline parameter that sets the rise between rows. Grandstand row spacing determines legroom and comfort, and seat width determines how long a spectator tolerates the grandstand seat. Access aisles, ramps, and stair geometry must accommodate two-way movement and comply with accessibility expectations. These grandstand parameters interact: narrowing one to save cost degrades the others visibly.
EN 13782 and Structural Compliance
EN 13782 is the reference standard for temporary demountable structures, including temporary grandstands, and the standard establishes requirements for design, materials, execution, and inspection. The EN 13782 framework covers load assumptions, structural verification, and the documentation that demonstrates compliance, which is why venues procuring a temporary grandstand should require grandstand design documentation rather than accepting assembly drawings alone. Permanent grandstands follow national building regulations and venue-specific requirements. In both cases the grandstand compliance package, including load calculations and inspection records, is what allows the grandstand to be operated with confidence.
Actionable Buyer & Maintenance Guide
Specifying a Grandstand
Grandstand specification should begin with occupancy, sightline requirements, and the balance of covered to open seating. Structural documentation matters as much as appearance: grandstand design calculations, load ratings, and compliance with EN 13782 for temporary structures should be contractual deliverables. Grandstand comfort specifications should state row spacing, seat width, aisle width, and accessibility provisions, and shelter decisions should follow the local climate and the venue's event calendar. Procurement should compare the full grandstand rather than the per-seat price, since foundations, access, and maintenance obligations vary widely between grandstand designs. Suppliers such as Shenzhen-based Flyon Sport provide structural documentation and configuration options that allow these grandstand requirements to be verified before commitment.
Inspection and Maintenance
A grandstand is a maintained asset. Decking, seating, and connections accumulate wear through assembly cycles and spectator load, and grandstand inspection intervals should follow the usage pattern rather than a generic calendar. Bolted connections require torque verification after each grandstand assembly for temporary structures, grandstand decking requires inspection for delamination and deflection, and polymer components require ultraviolet degradation checks. Recorded grandstand inspections create the evidence trail that compliance frameworks expect, and they catch the gradual degradation that single visual checks miss. Spectator-facing grandstand components, seats and footboards, warrant attention because their condition shapes both comfort and perception of safety.
Frequently Asked Questions
Question 1: What makes a grandstand comfortable for spectators?
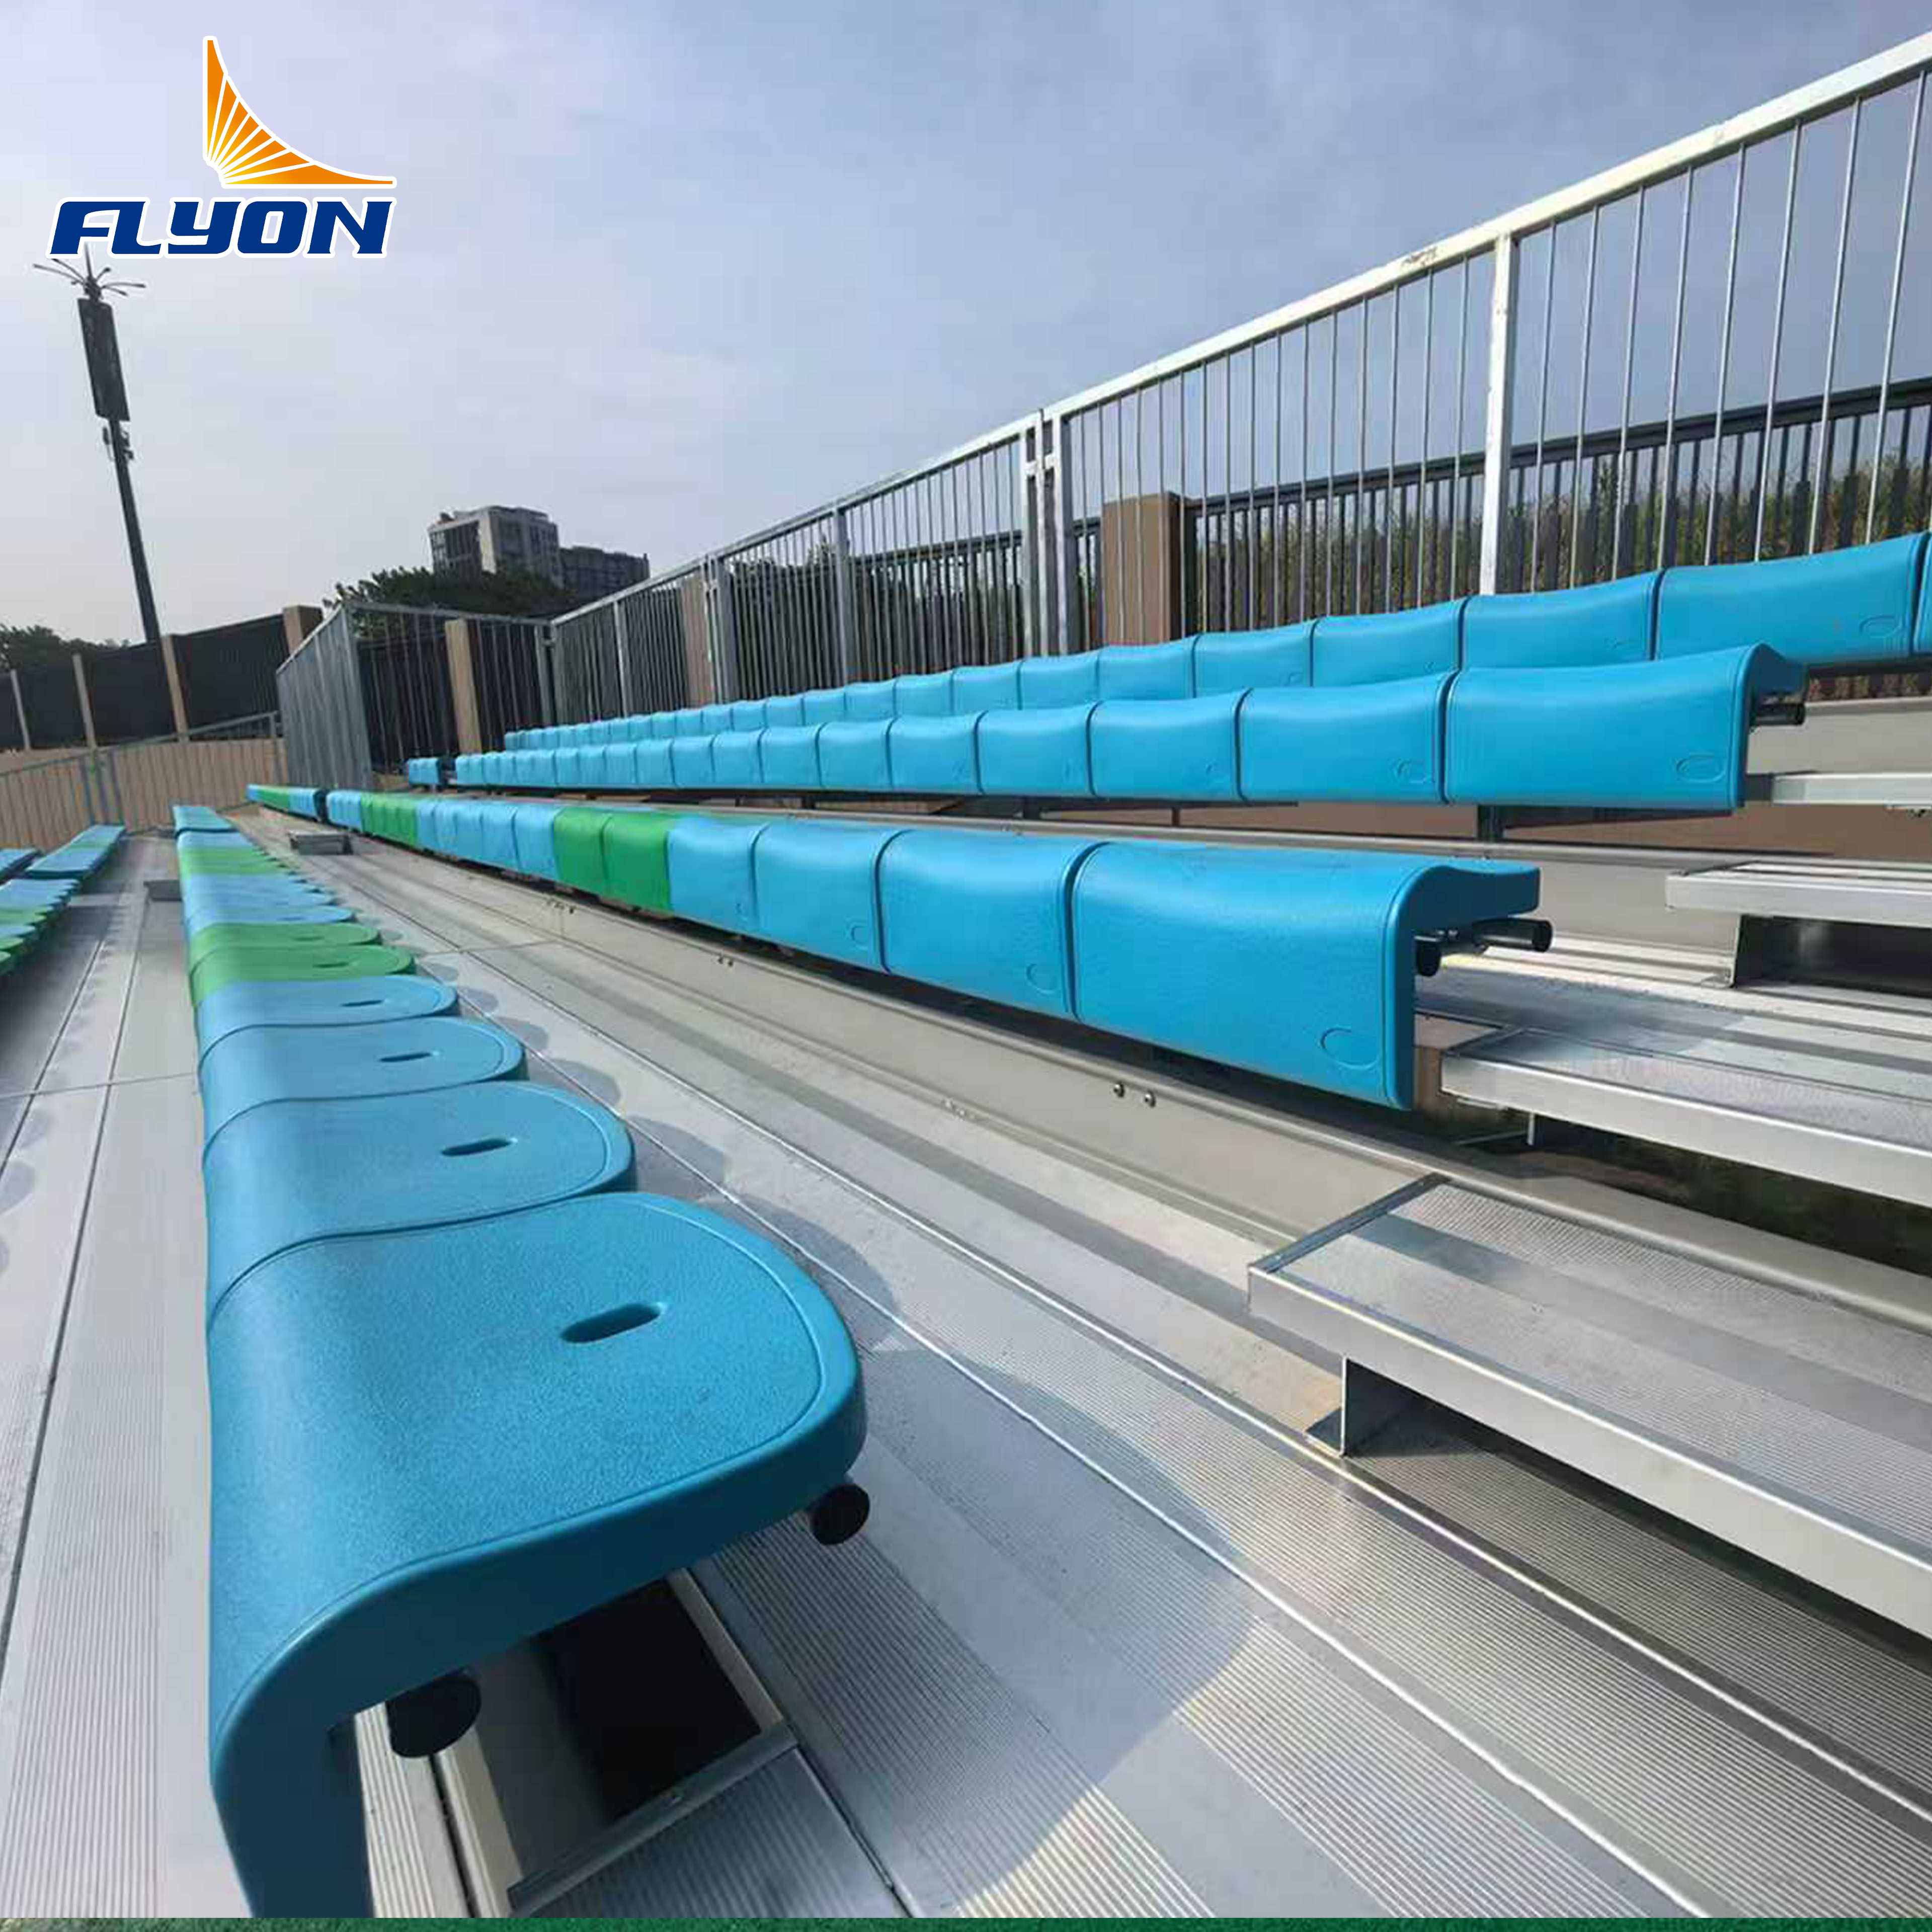
Answer: Row spacing, seat width, and sightlines are the primary grandstand variables, followed by shelter and access. Adequate row spacing prevents the cramped feeling that pushes spectators to stand, and calculated sightlines keep the action visible from rear rows. Access aisles sized for two-way movement and shelter in wet climates complete the grandstand experience, and all of these variables interact, so narrowing one degrades the others visibly.
Question 2: What is EN 13782 and when does it apply?
Answer: EN 13782 is the European standard for temporary demountable structures, and it applies to temporary grandstands and similar assembled spectator structures. The standard establishes requirements for design, materials, execution, and inspection, including the documentation that demonstrates compliance. Venues procuring a temporary grandstand should require design calculations and compliance documentation as contractual deliverables rather than relying on grandstand assembly drawings alone.
Question 3: How often should a grandstand be inspected?
Answer: Temporary grandstands require inspection aligned with each assembly cycle, including verification of connections, foundations, and decking before use, plus periodic checks during the period of use. Permanent grandstands follow the maintenance regime defined by the applicable building regulations and the structure's usage. Recorded grandstand inspections create the compliance evidence trail and catch gradual degradation that single visual checks miss.
Question 4: How does seating layout affect crowd safety?
Answer: Row spacing and aisle width determine egress capacity and movement comfort, and both must be sized for full occupancy rather than average attendance. Access tunnels, stair landings, and vomitories concentrate crowd pressure and require deliberate grandstand design. A grandstand that feels cramped during normal movement is giving early warning about egress performance under load, which is why grandstand comfort and safety are engineered by the same decisions.