 EN
EN
 AR
AR
 FR
FR
 PT
PT
 RU
RU
 ES
ES
 BG
BG
 HR
HR
 CS
CS
 DA
DA
 NL
NL
 FI
FI
 DE
DE
 EL
EL
 HI
HI
 IT
IT
 JA
JA
 KO
KO
 NO
NO
 PL
PL
 RO
RO
 SV
SV
 CA
CA
 TL
TL
 ID
ID
 SR
SR
 SK
SK
 UK
UK
 VI
VI
 HU
HU
 TH
TH
 TR
TR
 MS
MS
 AZ
AZ
 KA
KA
 BN
BN
 LO
LO
 MN
MN
 MY
MY
 UZ
UZ


 EN
EN
Room for the Roster: Gymnasium Benches Sized for Teams, Substitutes, and the Whole Crowd
A high school gymnasium hosting a varsity basketball game seats the home team, the visiting team, the cheerleading squad, the coaching staff, the scorekeepers, and 500 spectators — all on bench seating that must fit within the building's fixed footprint. The seating layout must provide enough linear bench length per team to accommodate 12–15 athletes with personal space for movement during substitutions and timeouts; enough spectator capacity to satisfy ticket demand; and enough aisle and circulation space to meet fire-code egress requirements. The quantity of seating is a capacity calculation; the quality of seating determines whether spectators return for the next game.
Gymnasium benches for team sports are measured not just in total seat count but in usable seat width per position, depth of the seating tier for legroom, and the sightline geometry that ensures every seat has a clear view of the playing surface. A venue with 500 seats where 50 seats have obstructed sightlines effectively has 450 seats — and 50 spectators who will not return. The bench design, tier spacing, and installation geometry determine whether the venue delivers its rated capacity as a real experience or an architectural promise.
Seating Layout Dimensions That Matter
Seat Width: The Difference Between Capacity and Comfort
Industry standards for bench seating allocate 45–50 cm (18–20 inches) of linear bench length per seated spectator. At 45 cm, spectators sit shoulder-to-shoulder with no personal buffer — acceptable for short-duration events, uncomfortable for tournament play spanning multiple hours. At 50 cm, each spectator has a small buffer zone that reduces the physical contact that makes bench seating feel cramped. The additional 5 cm per seat reduces total capacity by approximately 10% — a capacity reduction that venue operators may resist but that spectators appreciate through higher satisfaction scores and repeat attendance.
For team benches — the seating directly adjacent to the playing surface where athletes and coaches sit during the game — the seat-width requirement increases to 55–60 cm per position. Athletes are physically larger than the general population, they move on and off the bench frequently during substitutions, and team benches must accommodate athletes in uniform with warm-up clothing layered on top. Insufficient team bench width creates the spectacle of athletes squeezed together, leaning forward with elbows on knees — a posture that communicates low-budget facilities to television audiences and visiting-team recruits.
Tier Depth and Rise: Legroom and Sightlines
Bench seating tiers are defined by two dimensions: the depth (horizontal distance from the front of one tier to the front of the next) and the rise (vertical height difference between tiers). Standard gymnasium bench configurations use a tier depth of 75–85 cm and a rise of 35–45 cm. The depth provides legroom for the spectator in the row behind; insufficient depth forces spectators to sit sideways or straddle the row in front — uncomfortable positions that reduce effective capacity because spectators claim extra space through body language.
The rise determines sightline clearance. A spectator's eye level must clear the head of the spectator in the row ahead. For a seated eye height of approximately 75–80 cm above the seat surface and a typical head height, the minimum rise to achieve clear sightlines over the row ahead is approximately 30–35 cm. Greater rise improves sightlines — at the cost of requiring higher ceiling clearance, longer stair runs, and more structural support for the steeper seating structure.
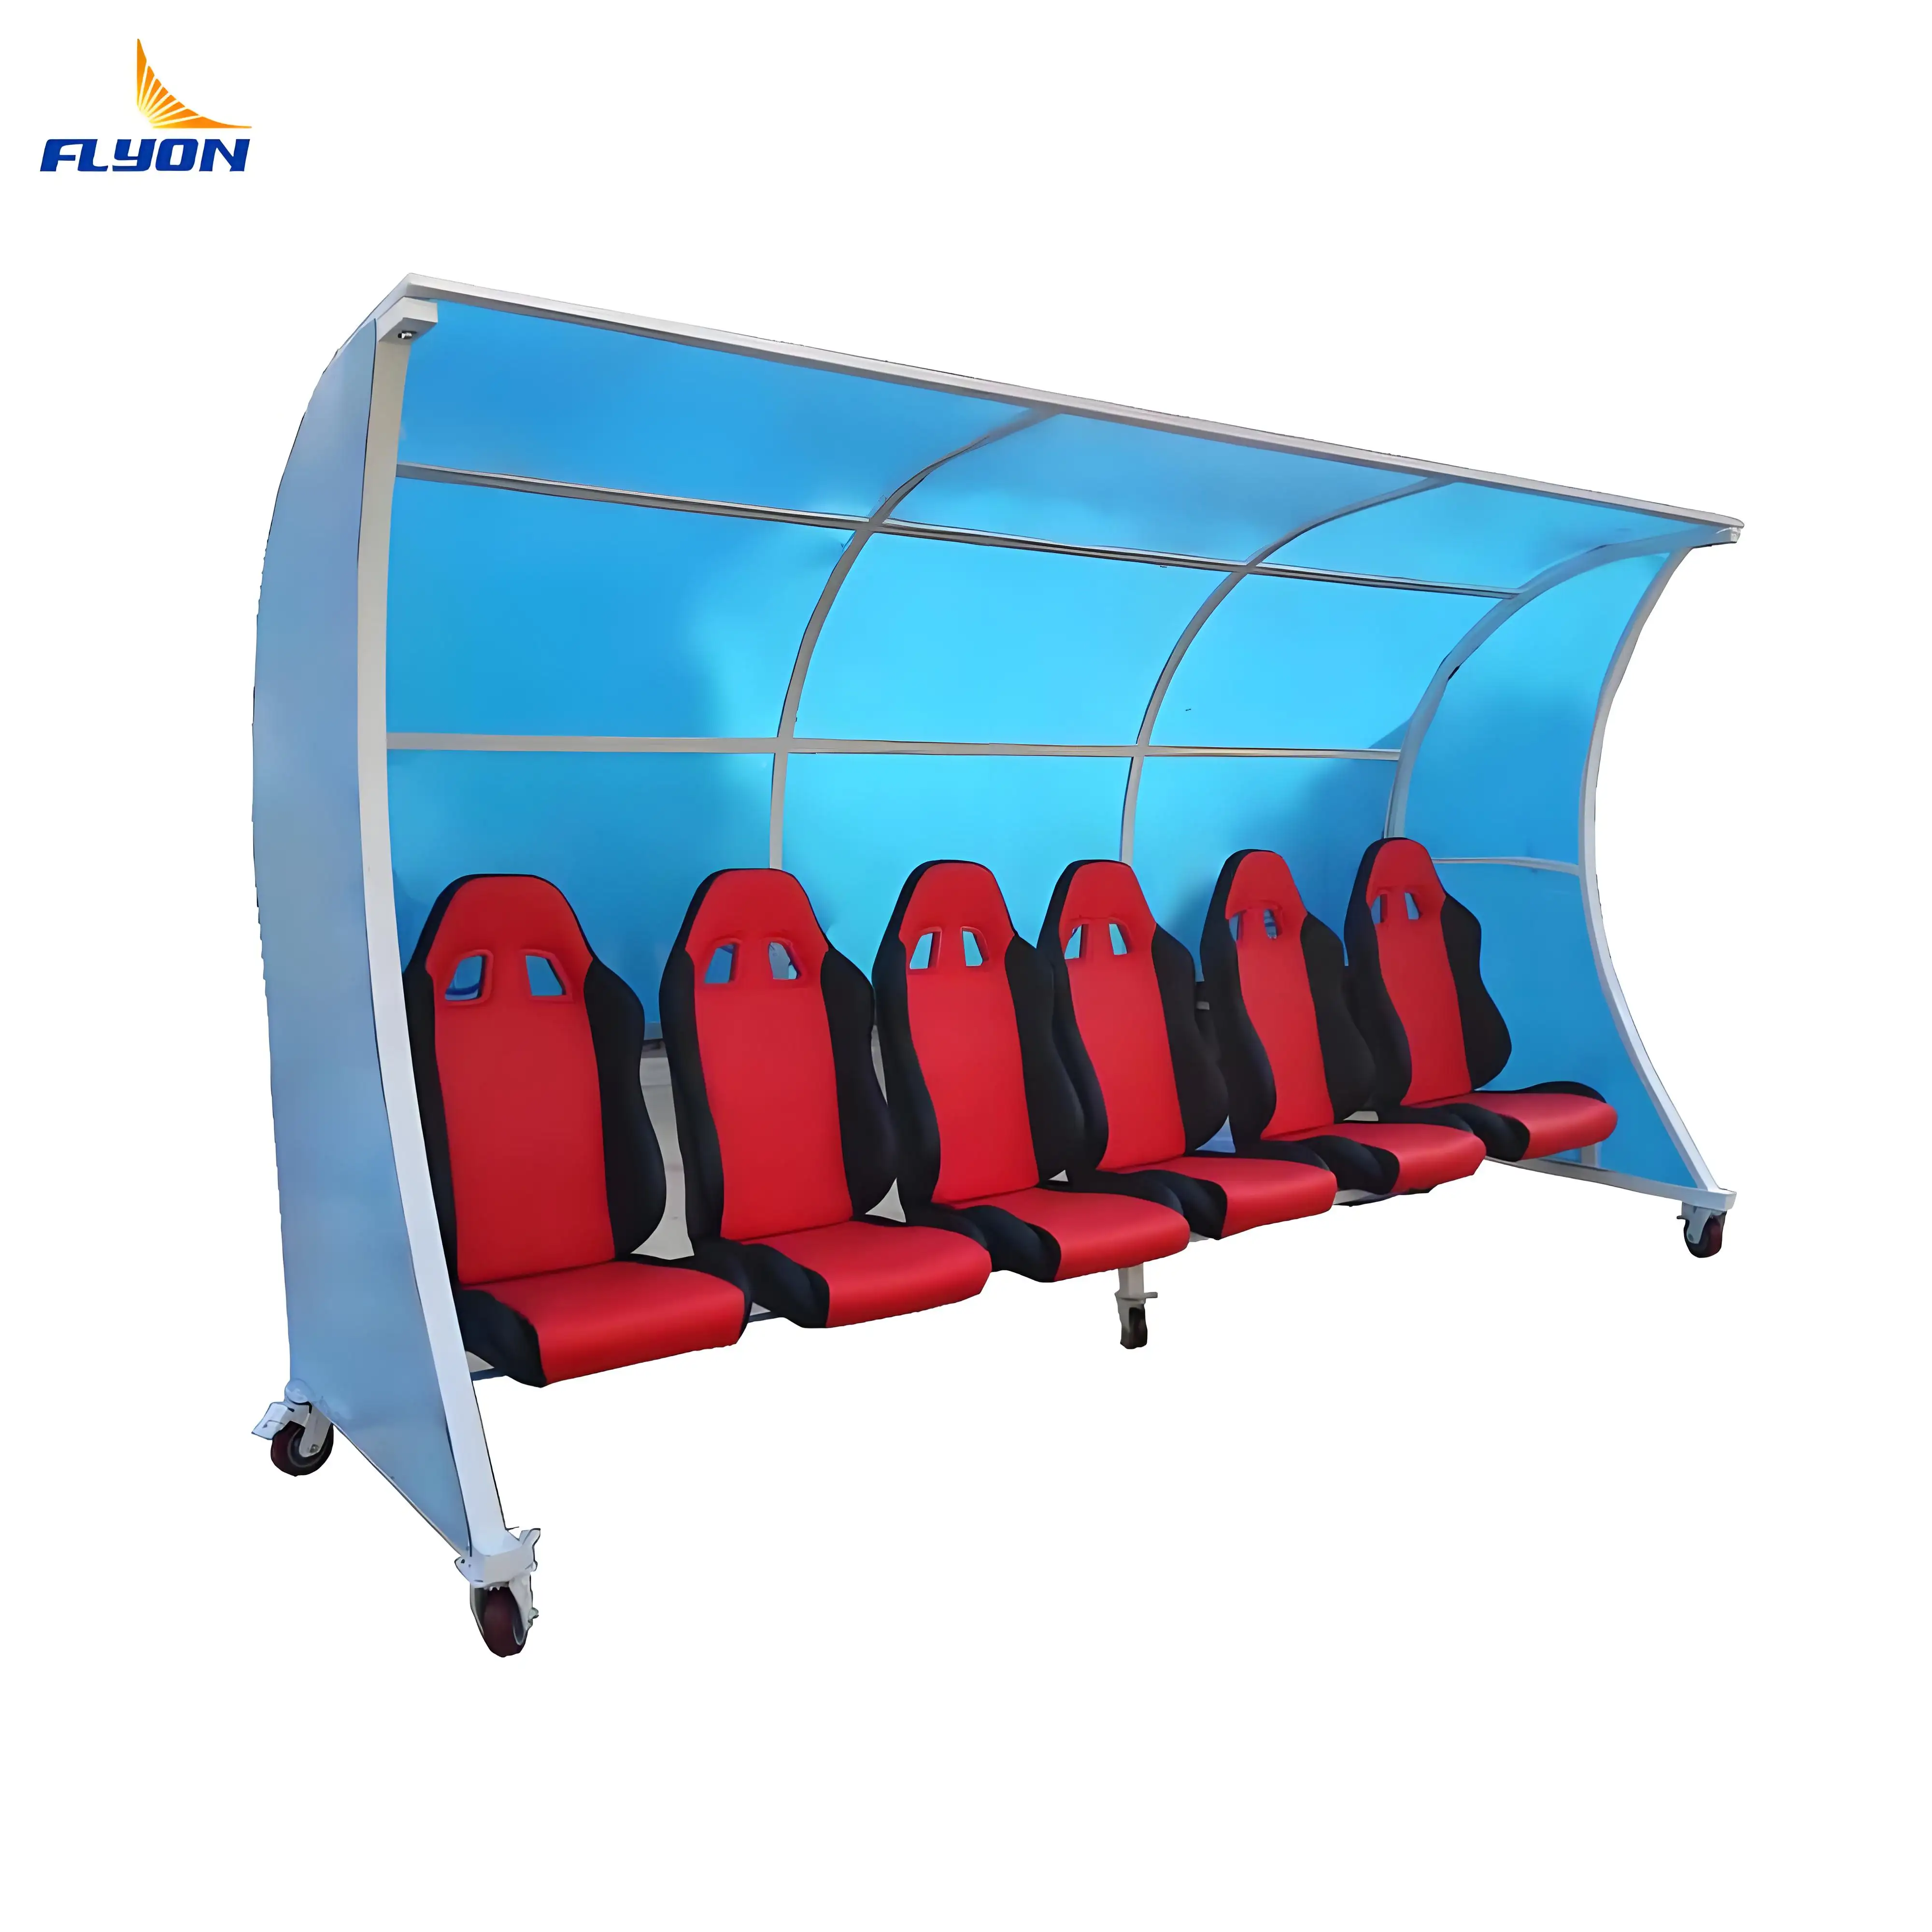
Flyon Sport, established in 2014 and now a supplier to major international sporting events including World Cup stadiums and national sports facilities across multiple continents, manufactures gymnasium bench systems within a comprehensive spectator seating portfolio that includes fixed chairs, retractable bleachers, metal structure bleachers, and bench shelters. The company's engineering team provides venue-specific layout recommendations that optimize seat count, sightlines, and circulation within the available floor area — a service that converts architectural floor plans into functional seating designs that comply with local building codes and international sports federation requirements.
Frequently Asked Questions
How many spectators can a standard gymnasium bench seat?
A 10-meter bench section seats approximately 20–22 spectators at the standard 45–50 cm per-position allocation. The total venue capacity depends on the number and length of bench rows multiplied by the seats-per-linear-meter ratio. Flyon Sport provides capacity calculations during the venue design phase.
What is the difference between gymnasium benches and retractable bleachers?
Gymnasium benches are fixed seating — permanently installed, non-moving, and typically without folding seat pans. Retractable bleachers are movable seating systems that telescope into a storage position against the wall, freeing floor space for non-spectator use (practice, physical education classes, other sports). Flyon Sport manufactures both fixed benches and retractable bleacher systems.
Do team benches need backrests?
Most competition-level gymnasium benches include backrests for spectator seating but not for team benches directly on the court. Team benches are used for short sitting periods between active play; adding backrests would increase the bench depth and encroach on the playing surface safety zone. Spectator benches, where people sit for hours, benefit significantly from backrest support.
What material is best for gymnasium benches in high-humidity environments?
Polymer (polypropylene or HDPE) bench seats resist moisture absorption, do not warp in humidity, and require no refinishing — advantages over wood in indoor pool facilities, non-air-conditioned gyms, and coastal venues with high ambient humidity. Flyon Sport's bench products use weather-stable materials suitable for both indoor and outdoor installation.
How do retractable bleachers compare to fixed benches for multi-sport venues?
Retractable bleachers maximize floor-space flexibility — the seating retracts when the venue hosts sports requiring the full floor area (volleyball, badminton, indoor soccer) and extends for spectator events (basketball, assemblies, graduation ceremonies). The cost premium over fixed benches is offset by the additional revenue from hosting a wider variety of events in the same building.
Can gymnasium benches be customized with team colors?
Yes — bench seat colors can be matched to team or school branding. Flyon Sport offers color customization across its seating product lines, including bench seats, fixed chairs, and bleacher components. Color-matched seating creates a cohesive visual identity for the venue and reinforces the home-team advantage through environmental branding.